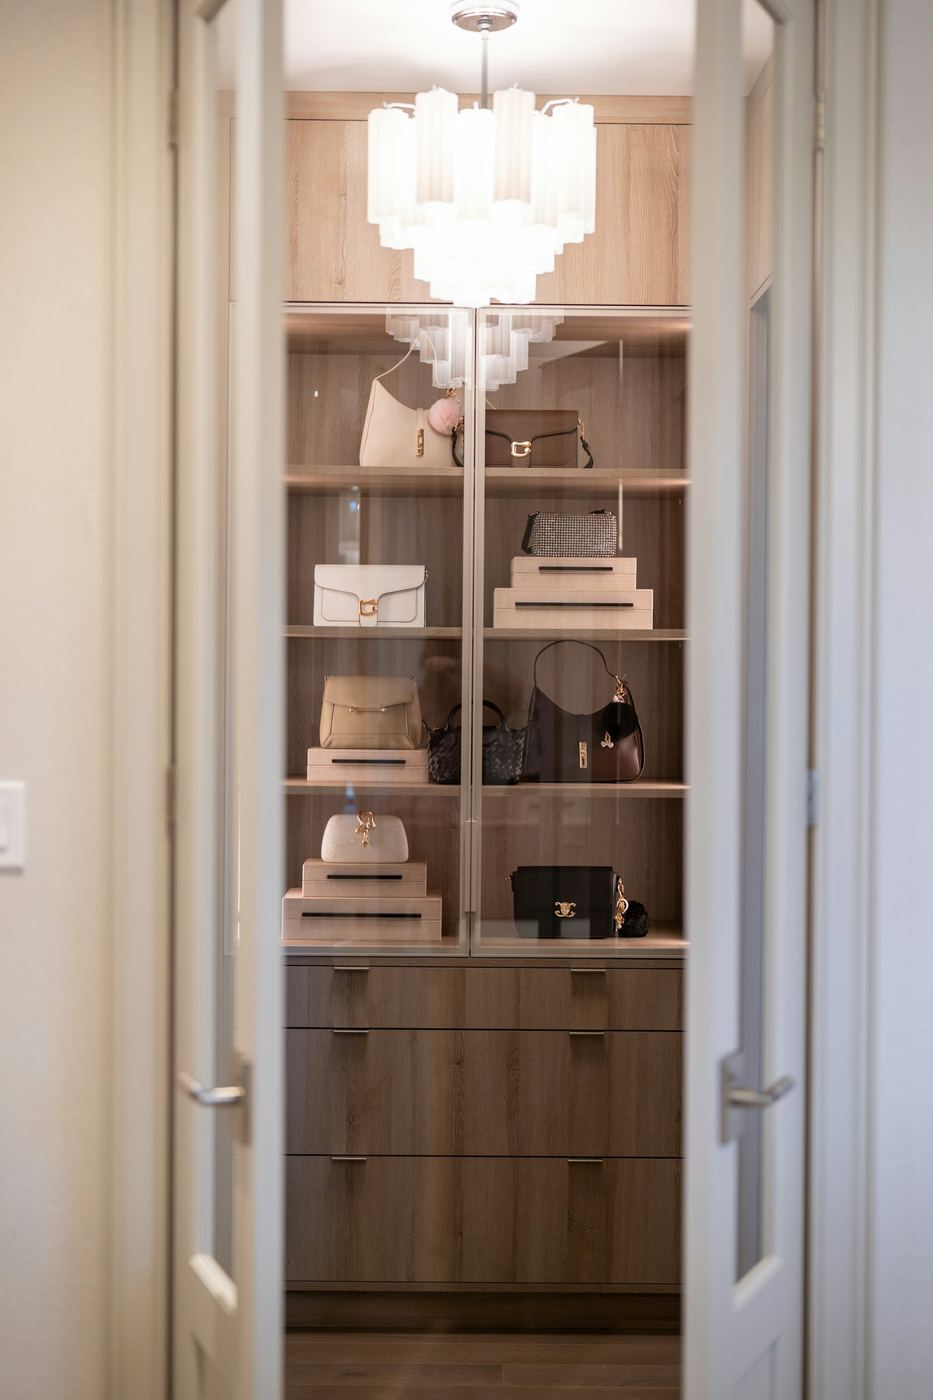
Made-to-measure wardrobes and bedroom furniture, built around the exact dimensions of your room and fitted by one team — from the first survey to the final handle.
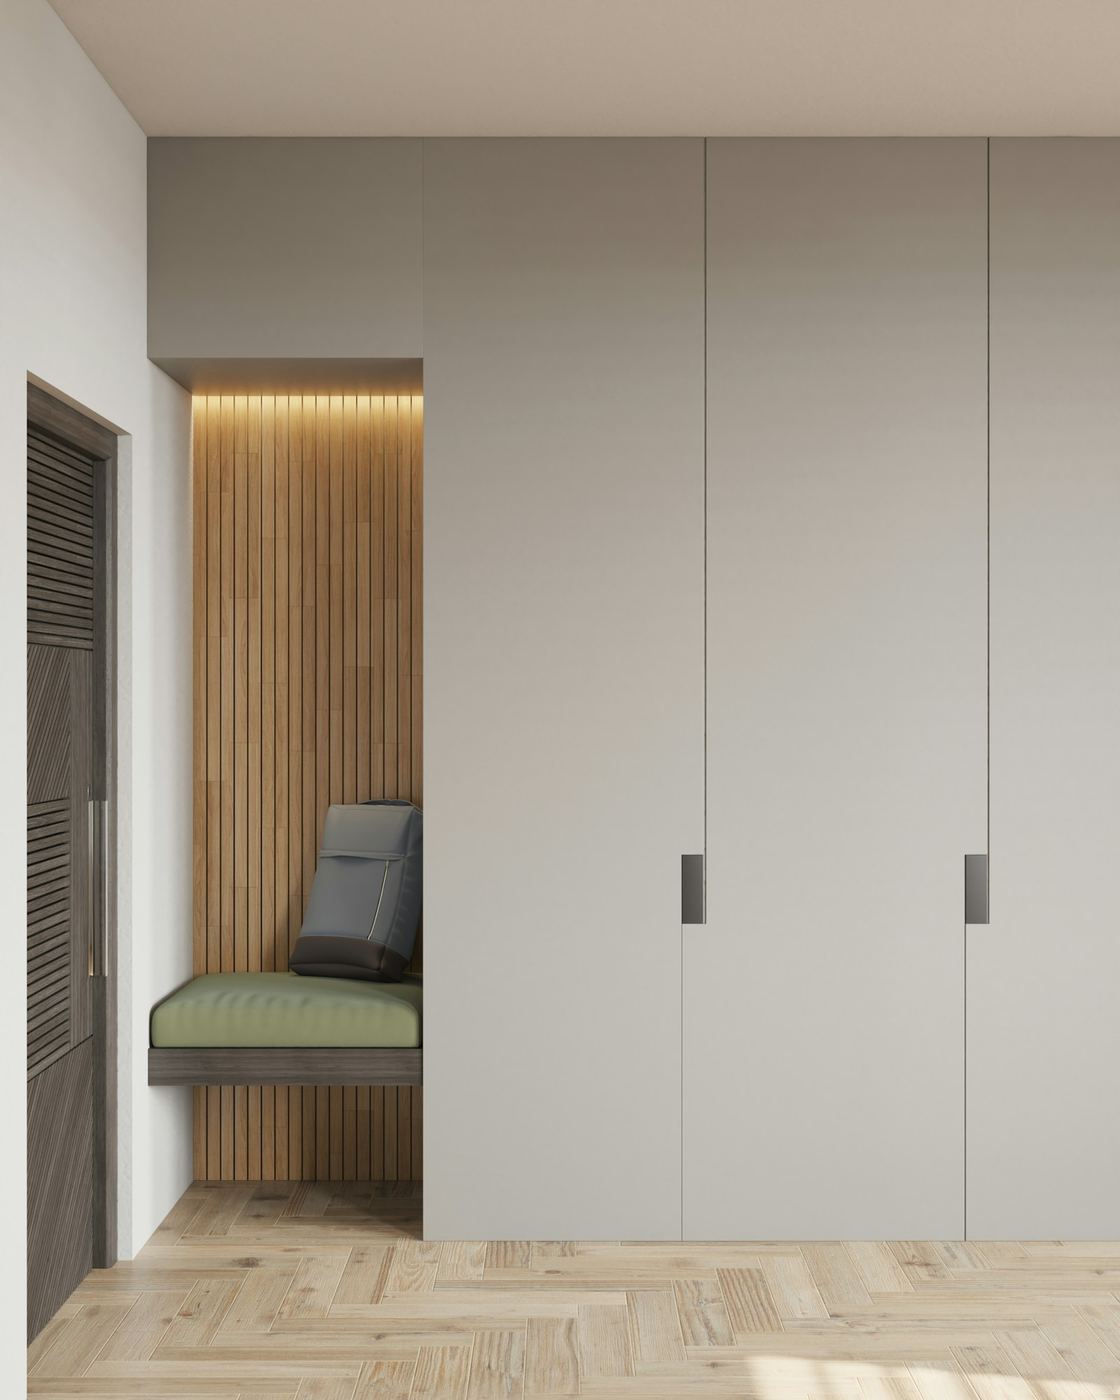
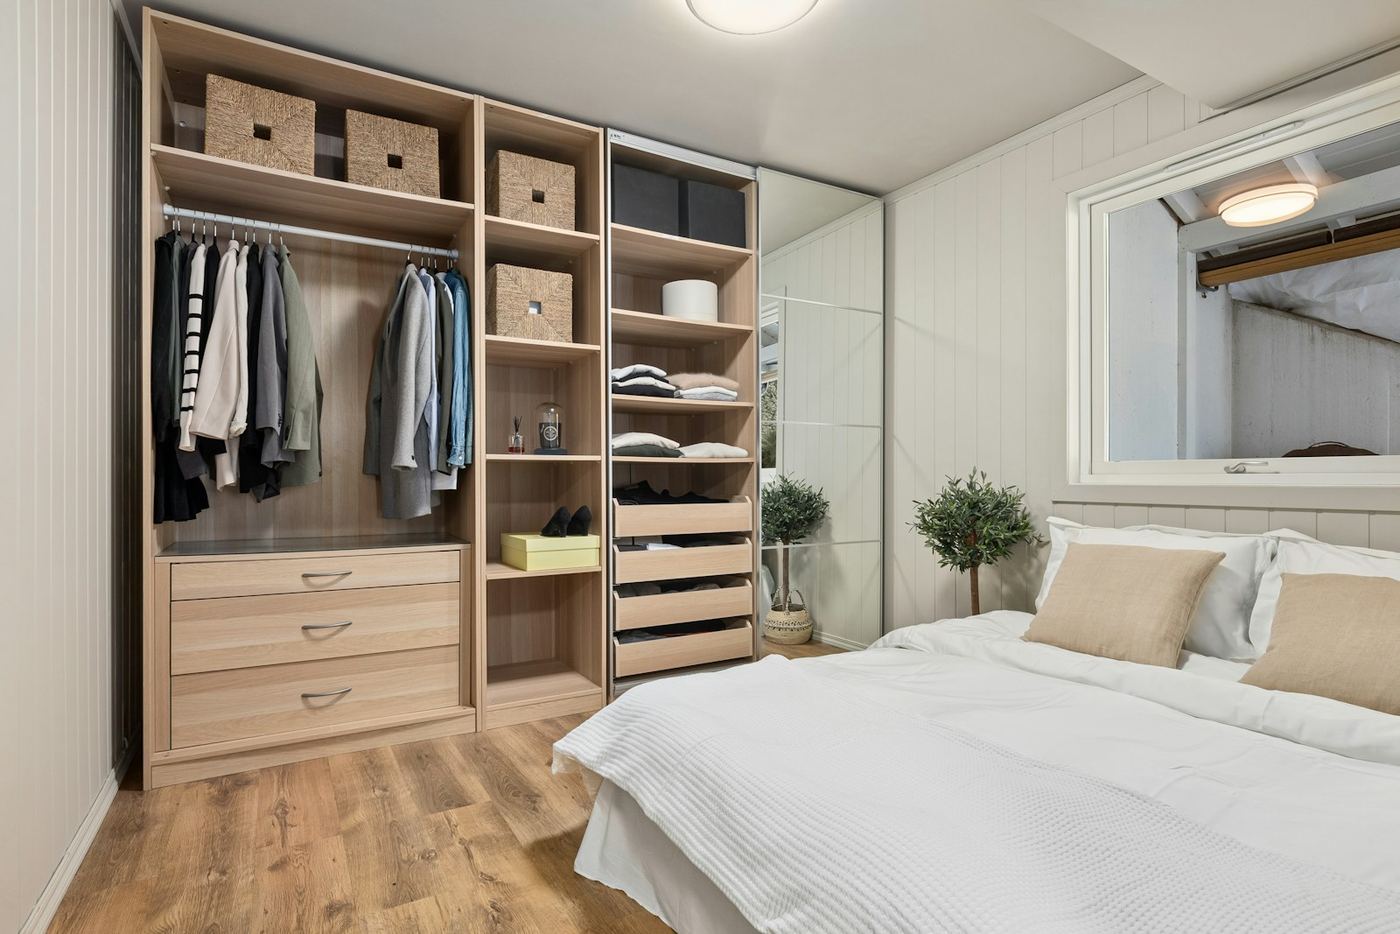
Our signature floor-to-ceiling run. Push-to-open handleless doors, no gap above or below, and an interior split between full hanging, double hanging and a drawer bank.
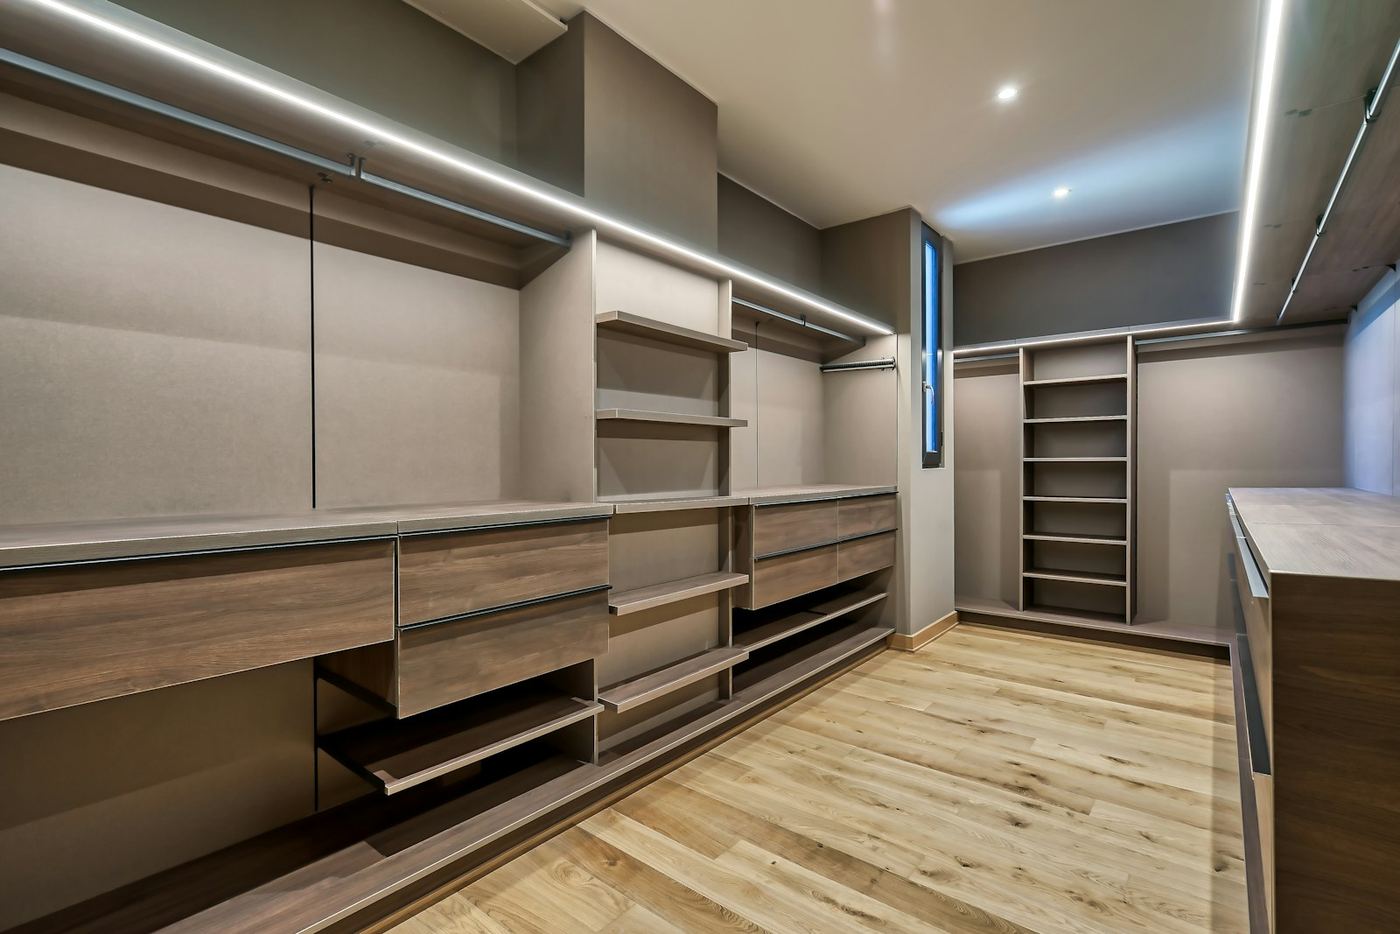
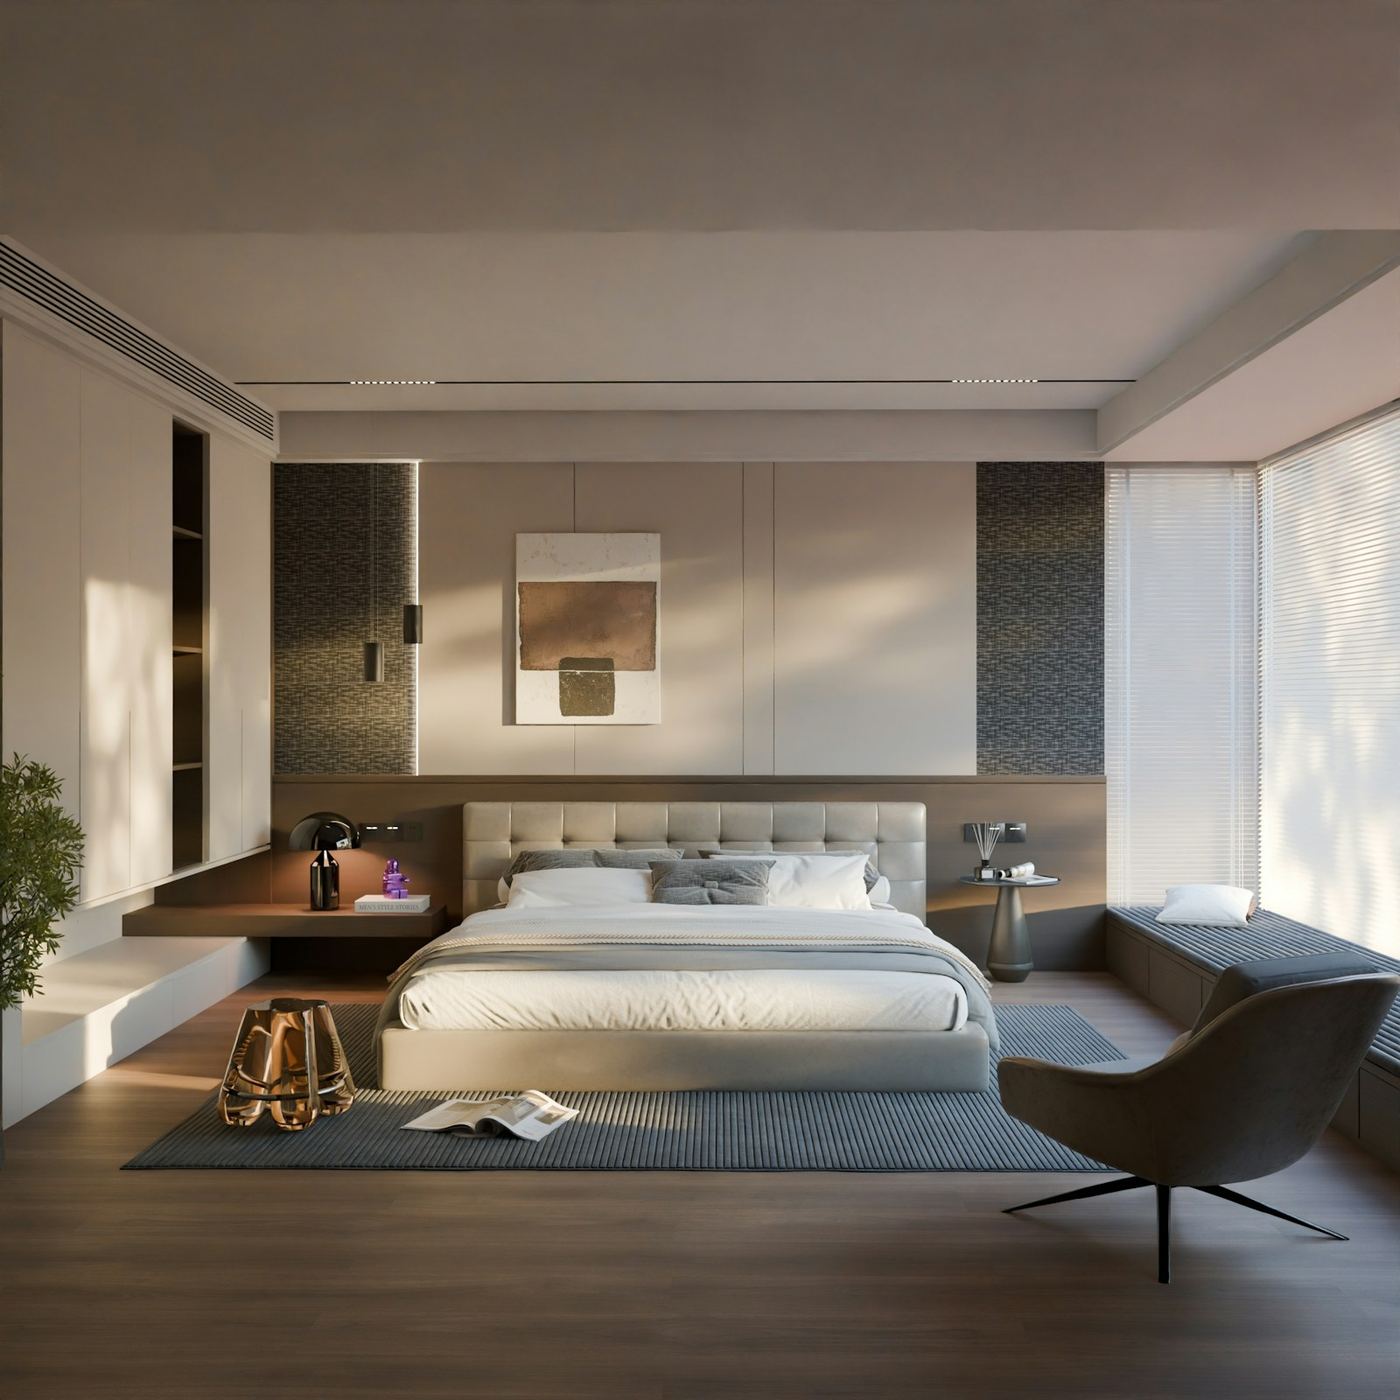
Warm oak veneer doors with a fluted or flat face, paired with open shelving and soft integrated lighting. The one most people pick when the bedroom is south-facing.
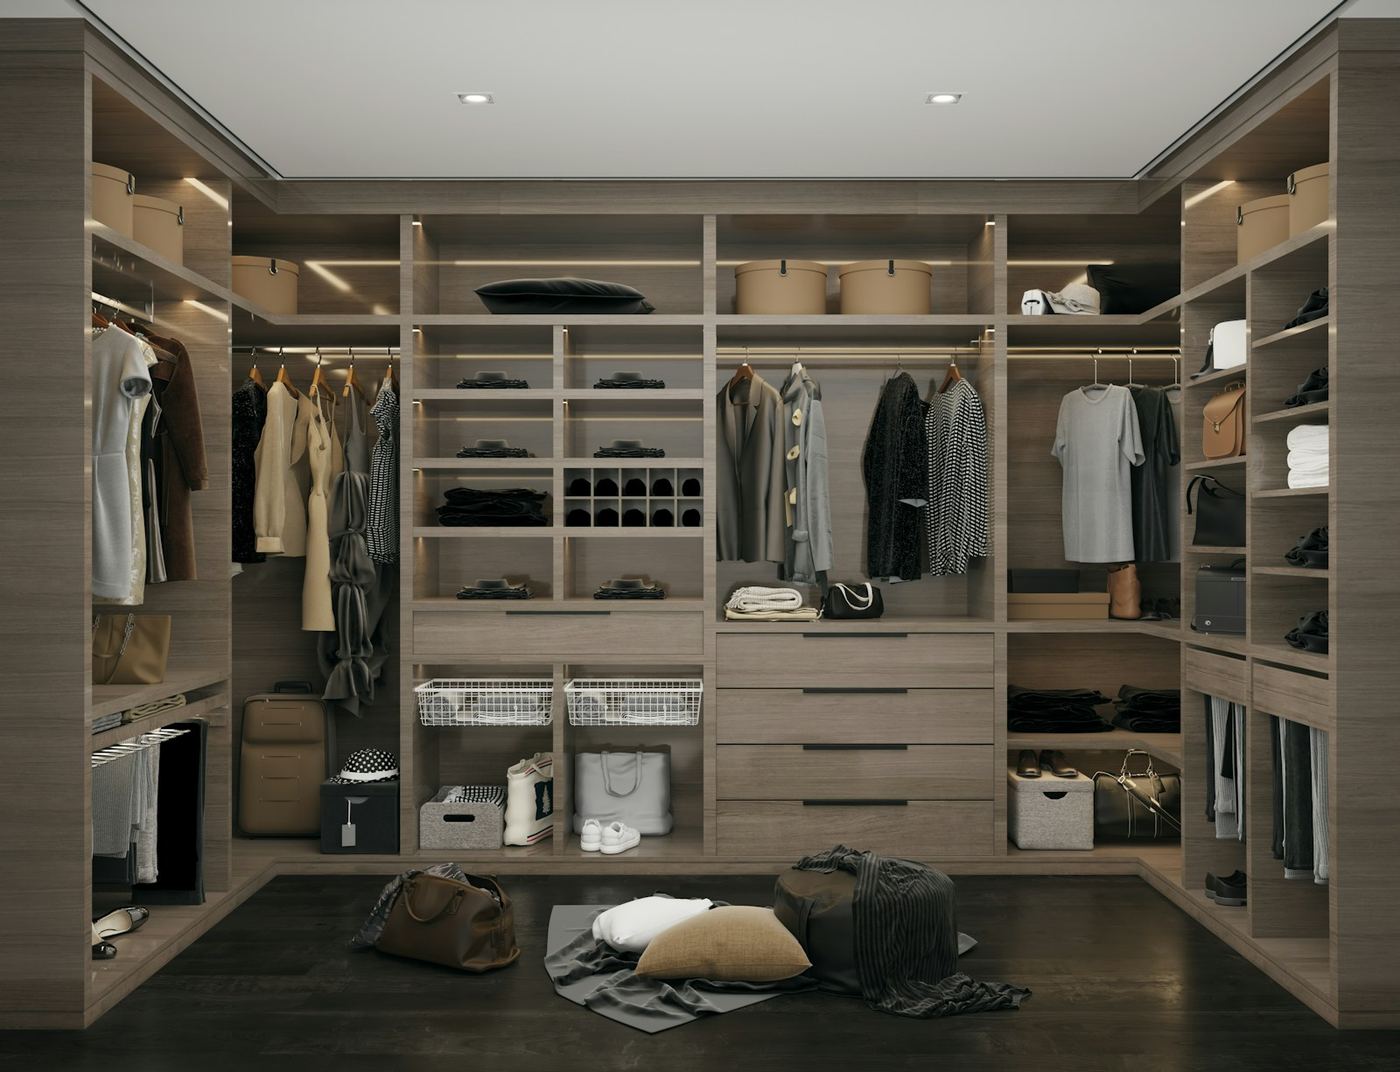
In-frame shaker doors hand-painted in your chosen colour, with slim bar or cup handles. Built to sit against period cornice and skirting without looking bolted on.
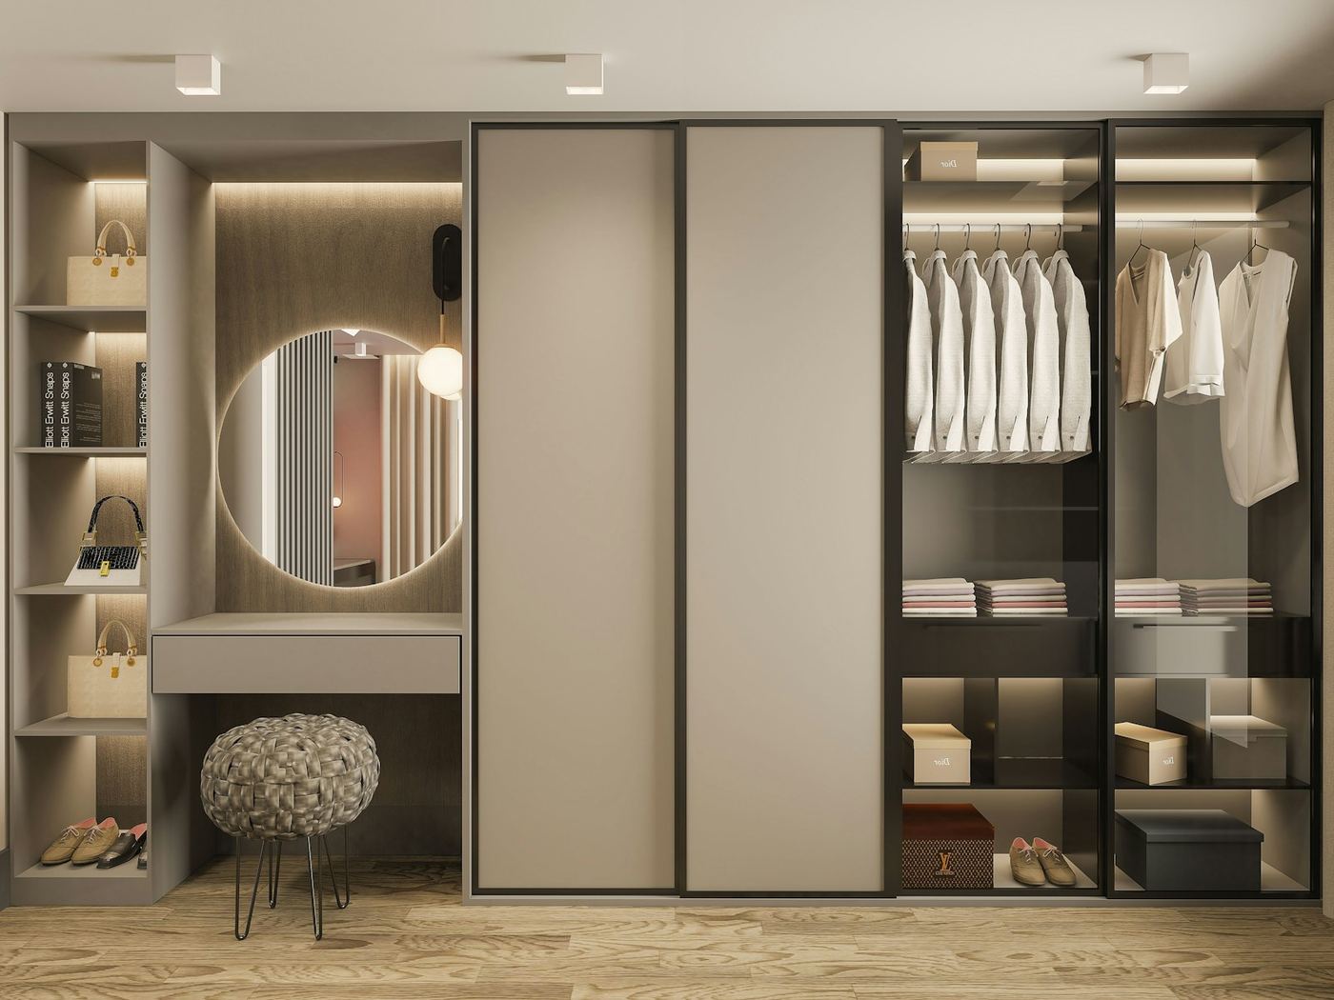
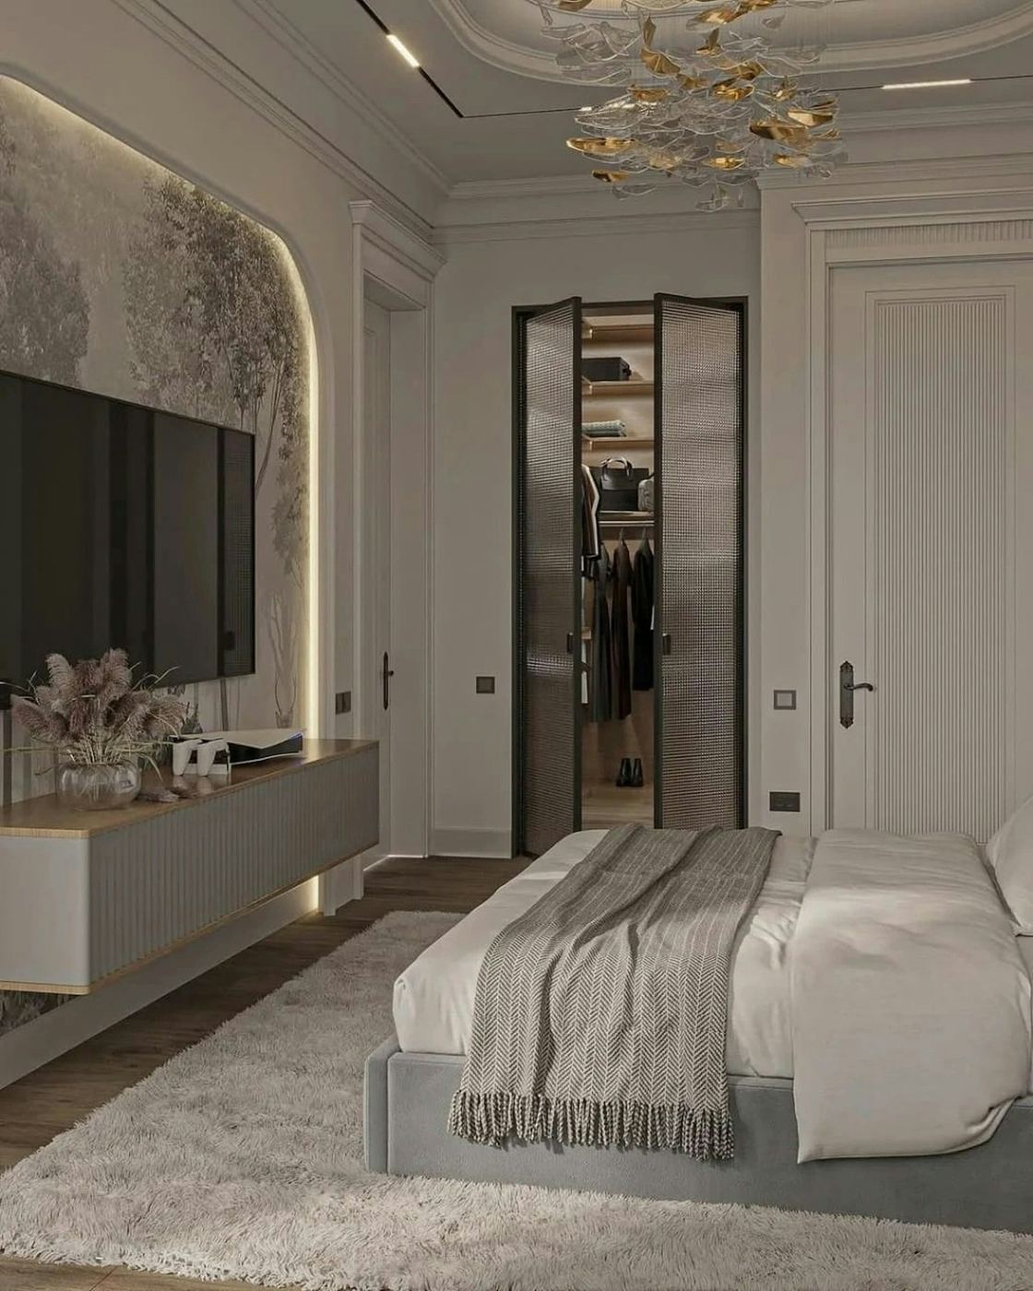
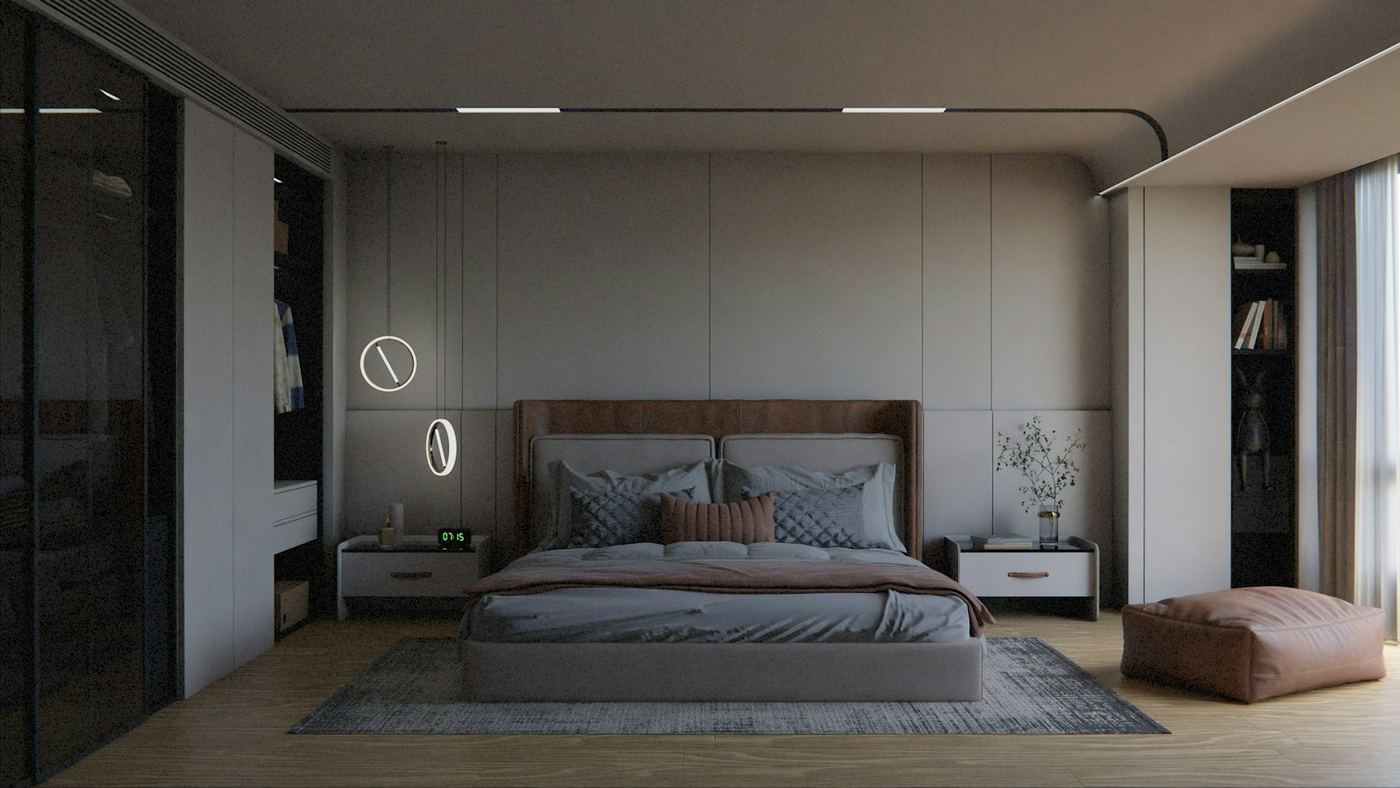
Smoked glass and graphite-framed sliding doors for rooms where a hinged door would steal the floor. Runs on a top-hung track so nothing sits proud of the carpet.
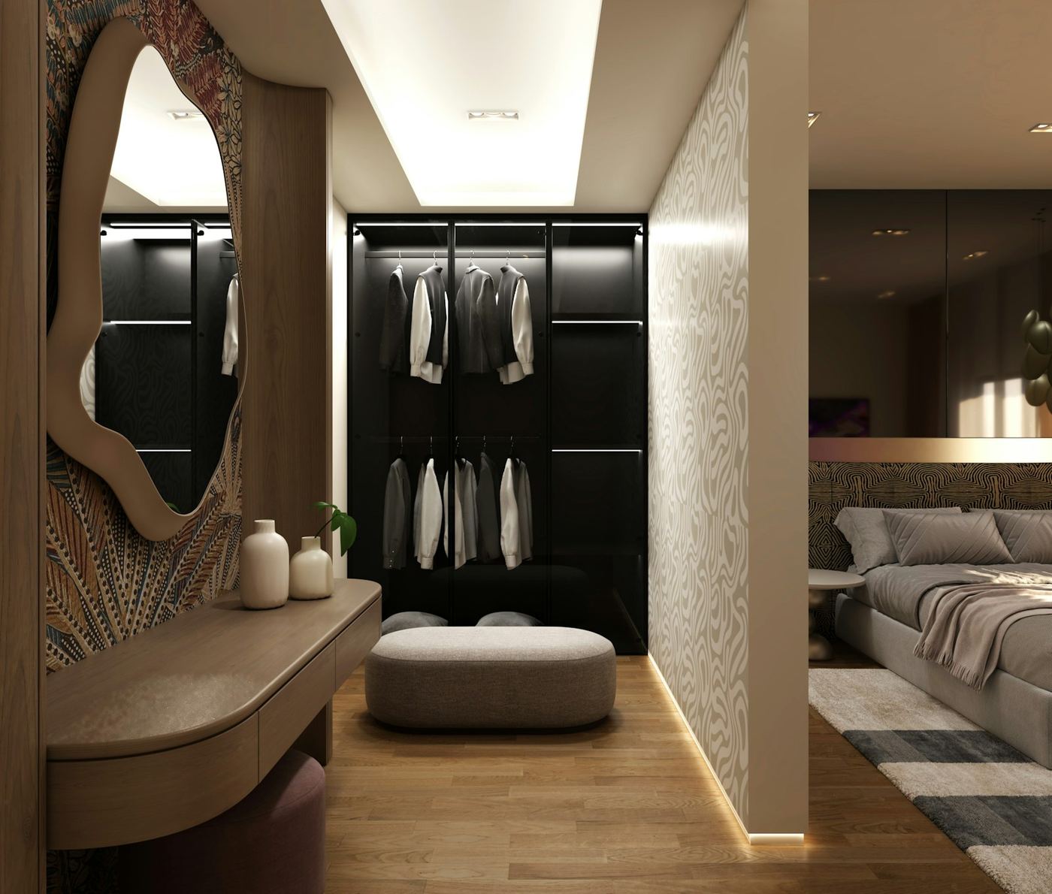
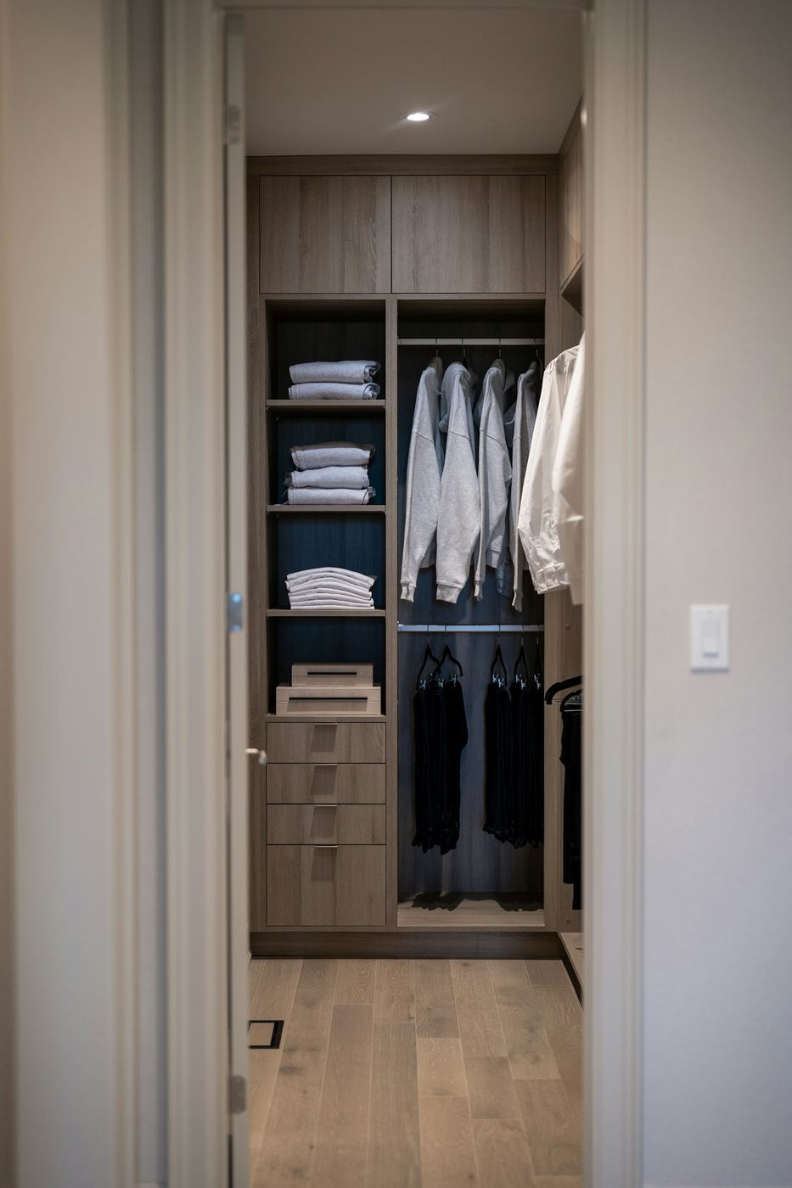
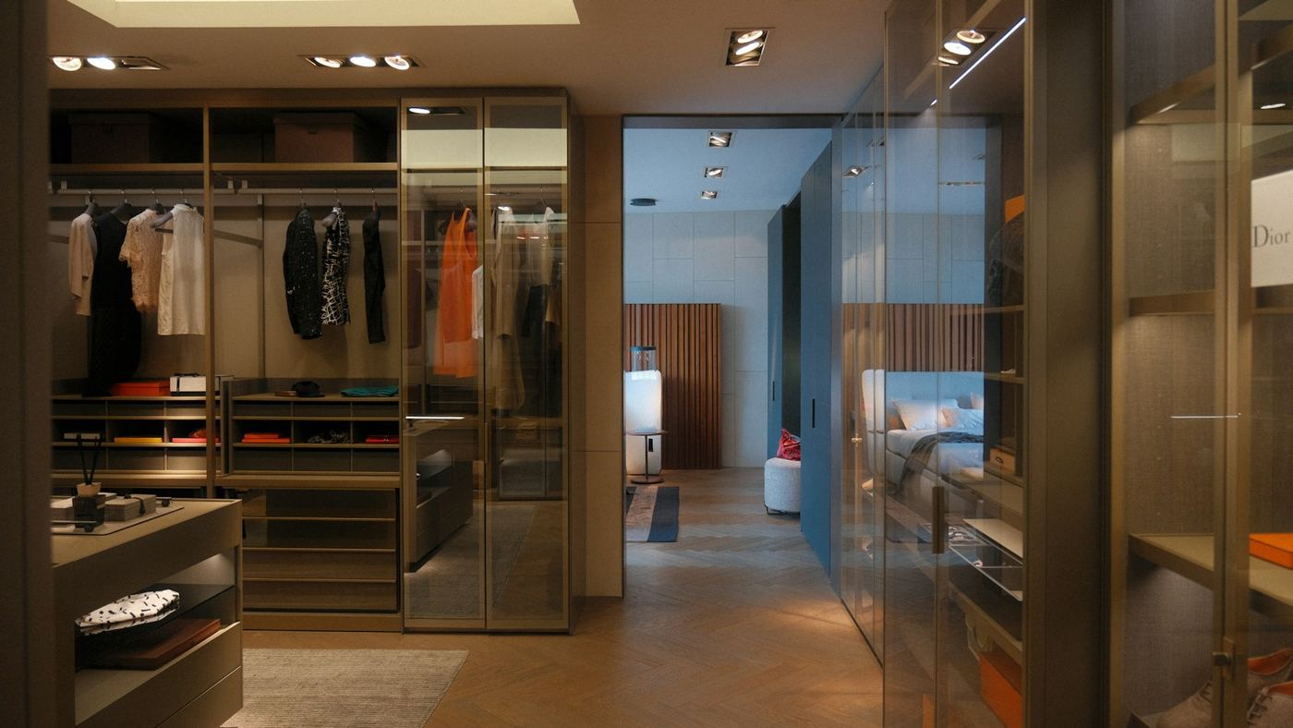
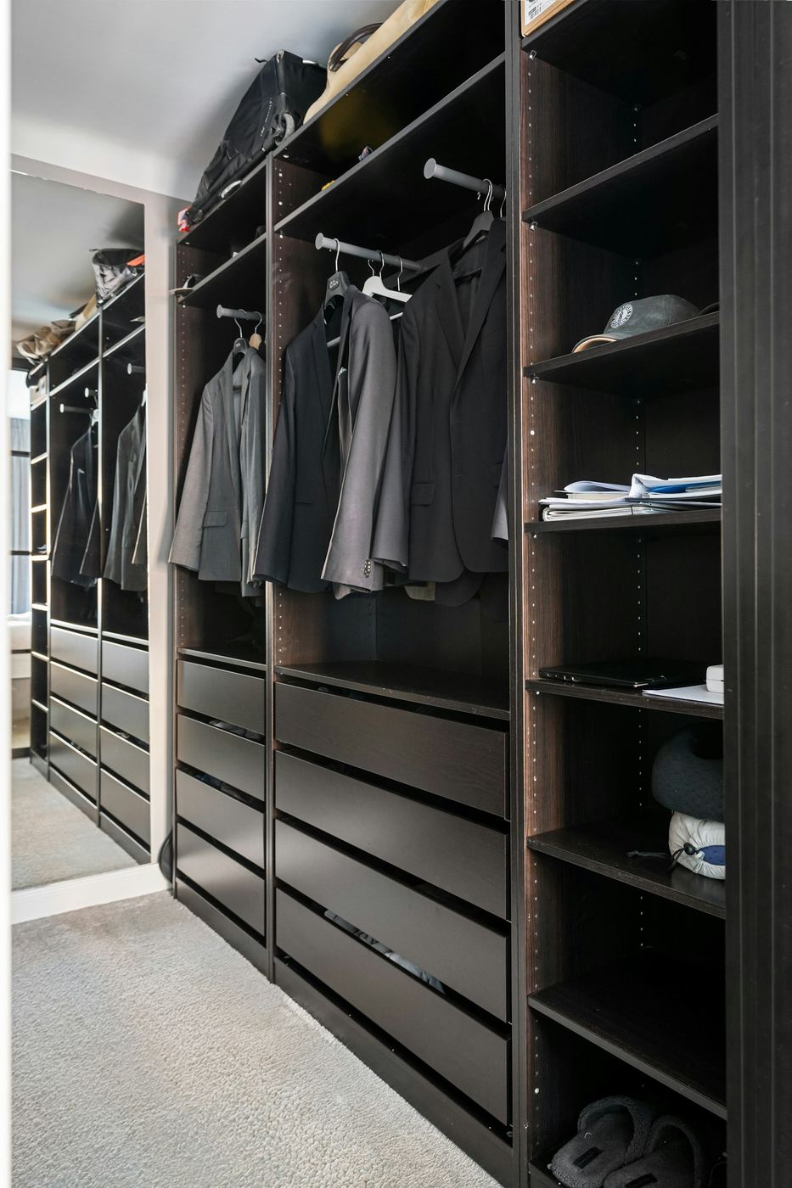
An open walk-in layout — hanging rails, shoe shelving, glass-front drawers and, where the room takes it, a central island. Designed around what you actually own.
Share your room dimensions, a few photos and what you need to store. We talk through hanging, drawers, shoes and whether the run should be hinged, sliding or a full walk-in.
We put together visuals of the finished room and the internal layout behind the doors — rail heights, drawer positions, shelf spacing, door style, handles and lighting.
A pre-installation visit confirms every measurement, then we fit: carcasses levelled, panels scribed to your walls, doors aligned and the room left clean and ready to use.
Designed around your room and your clothes, manufactured to your measurements, and fitted by one team you deal with throughout.
Made-to-measure wardrobes scribed to your walls, floor and ceiling — no gaps, no filler panels, no wasted space at the top.
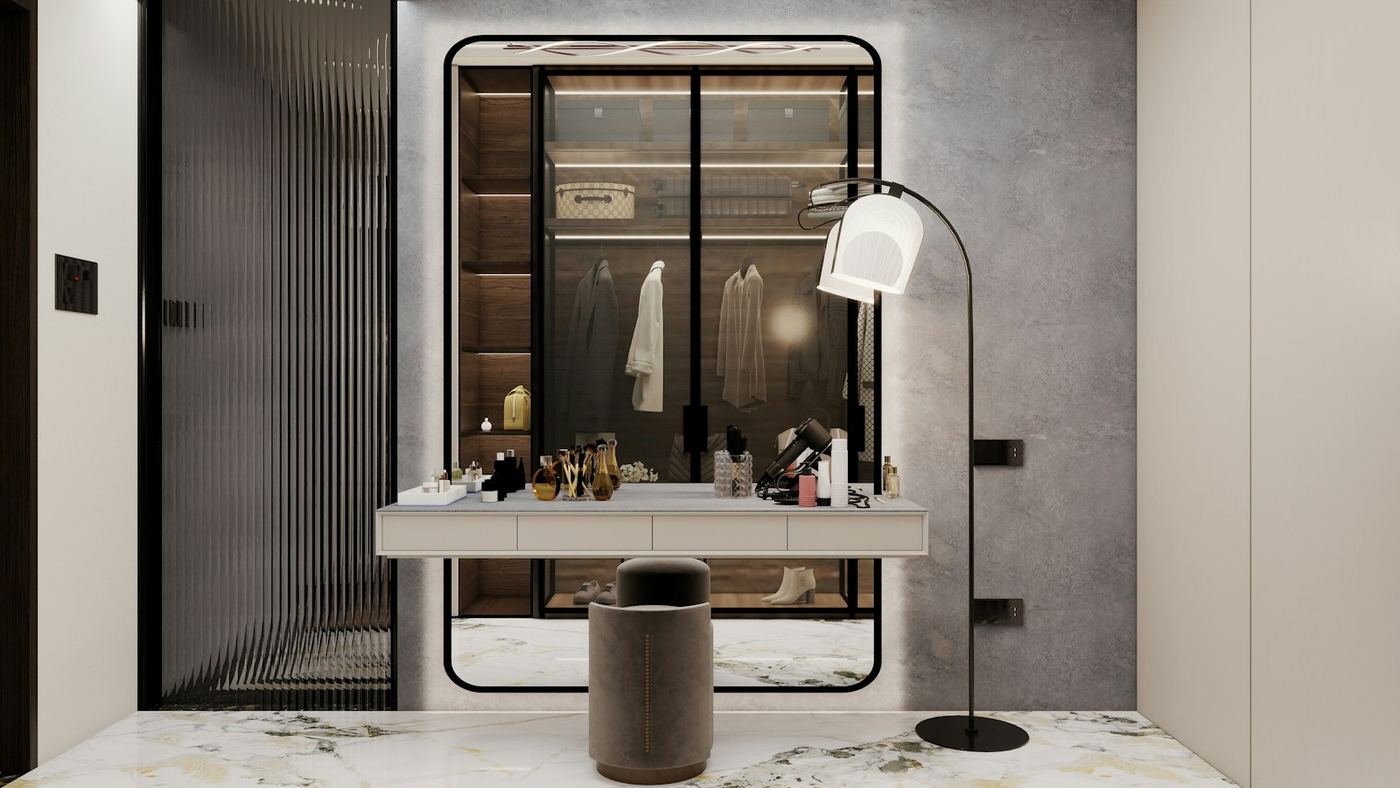
Learn MoreDrawer banks, bedside cabinets, dressing tables, over-bed bridging units and window seats, all built to match the wardrobes.
Learn MoreOpen dressing-room layouts with hanging rails, shoe shelving, glass-front drawers and islands where the floor space allows.
Learn MoreTop-hung sliding doors in mirror, smoked glass, timber or painted finishes — for rooms where a hinged door would block the floor.
Learn MoreWhat sits behind the doors: rail heights set to your clothes, adjustable shelving, soft-close drawers, pull-out rails and shoe racking.
Learn MoreHandleless, shaker, fluted, panelled or mirrored, in painted, oak, walnut and smoked glass finishes — matched to the rest of your room.
Learn More"A wardrobe should look like it was always part of the house — not like it was delivered in a box."
Every run is drawn around the room it is going into: the slope in the ceiling, the chimney breast, the skirting, the window reveal. That is the difference between fitted and freestanding, and it is the whole job.
Start Your ProjectDoors aligned, edges finished, panels scribed to the wall. No visible gaps.
Built to your room's real dimensions, not to the nearest standard carcass.
The same person from first survey to final handle. No being passed around.
Where a job needs electrics or plastering, we bring in partners we've used for years.
A selection of fitted bedroom styles we design and build — each one showing the door finishes, layouts and interior details you could bring to your own room.


Get in touch for a no-obligation consultation and quote. We'll come to you, measure up properly and design the room around what you actually need to store.