The Wall the Room Turns Towards
Media Walls
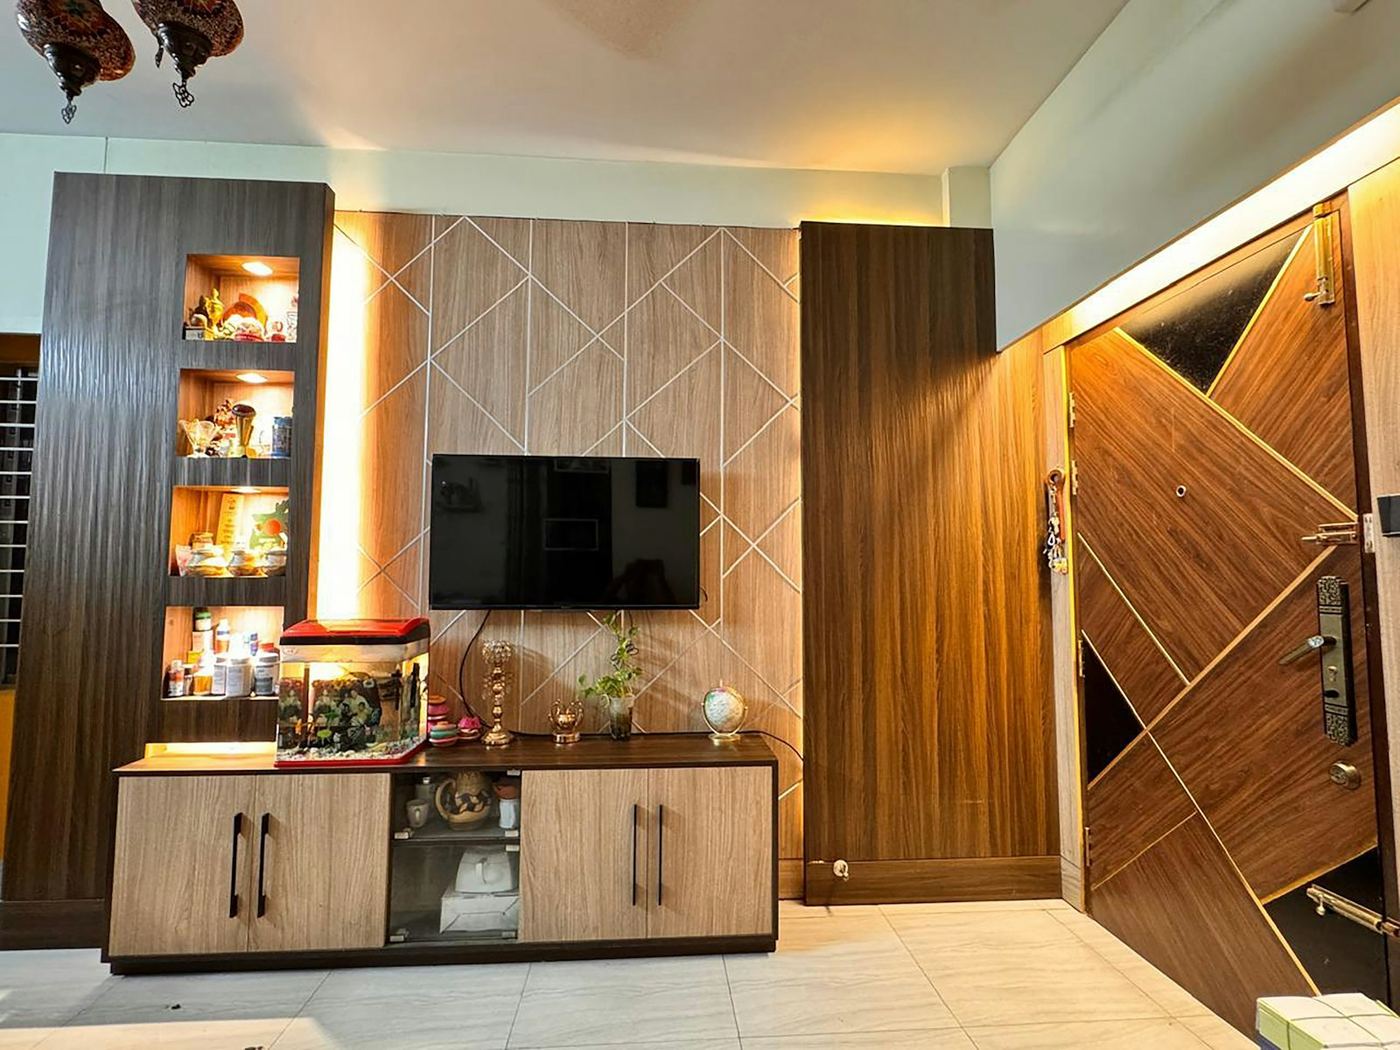
A television is the thing a living room points at. Built in properly, it stops being a black rectangle on a bracket and becomes part of the wall it sits in.
A television is the thing a living room points at. Built in properly, it stops being a black rectangle on a bracket and becomes part of the wall it sits in.
A media wall is joinery before it is anything else. A run of cabinetry with a recess sized to the screen, storage below for the things a living room accumulates, and shelving that carries the eye along the wall rather than stopping dead at the television.
It is drawn the way a wardrobe is drawn — to the room's real dimensions, scribed to the wall, with cable routes decided before anything is cut. The finishes used in the bedroom can carry straight through, so the house reads as one idea rather than several.
Every project is priced on its own terms — the size of the run, the finish, how the inside is laid out and how much making-good the room needs. There is no price list. The consultation is free and carries no obligation, and you leave it with a real figure rather than a range.
Confirmed after the survey, not guessed at the enquiry. We measure the room properly before anything is made, agree the drawings with you, and set dates from there. That visit is what keeps the fitting itself uneventful.
An electric fire can be supplied and fitted into the run as an addition to the project — it is specified and priced separately from the joinery, not assumed within it. Electric units need mains wiring, which we arrange through trusted trade partners. We will tell you at the survey whether the wall and the room suit one.
Yes. A bedroom media wall is usually shallower and quieter than a living room one — a recessed screen set into a run of wardrobes, with the cabling taken through the carcass. It is a common way to keep a television in a bedroom without a bracket and a trailing cable being the first thing you see.
One point of contact from the first visit to the last handle. Where a room needs mains wiring for integrated lighting, or plastering to make good, we bring in trusted trade partners we have worked with for years and coordinate them for you.
Tell us about the wall and the screen. We will measure, plan the cable routes and draw the run around the room.