A Room, Not a Cupboard
Walk-In Wardrobes & Dressing Rooms
A dressing room doesn't need a spare bedroom. A box room, a wide landing or the far end of a large bedroom is usually enough. What decides it is the walkway.
A dressing room doesn't need a spare bedroom. A box room, a wide landing or the far end of a large bedroom is usually enough. What decides it is the walkway.
The shape of the room sets the layout. One run along a single wall suits a narrow space. Two facing runs make a galley. A U-shape wraps three walls. Where the floor allows, an island in the middle adds drawers and somewhere to lay things out.
Then the storage is planned against what you actually own — how much hangs long, how much hangs short, how many pairs of shoes, whether bags sit on display or boxed away. That is what sets rail heights, shelf spacing and the balance of hanging to drawers.
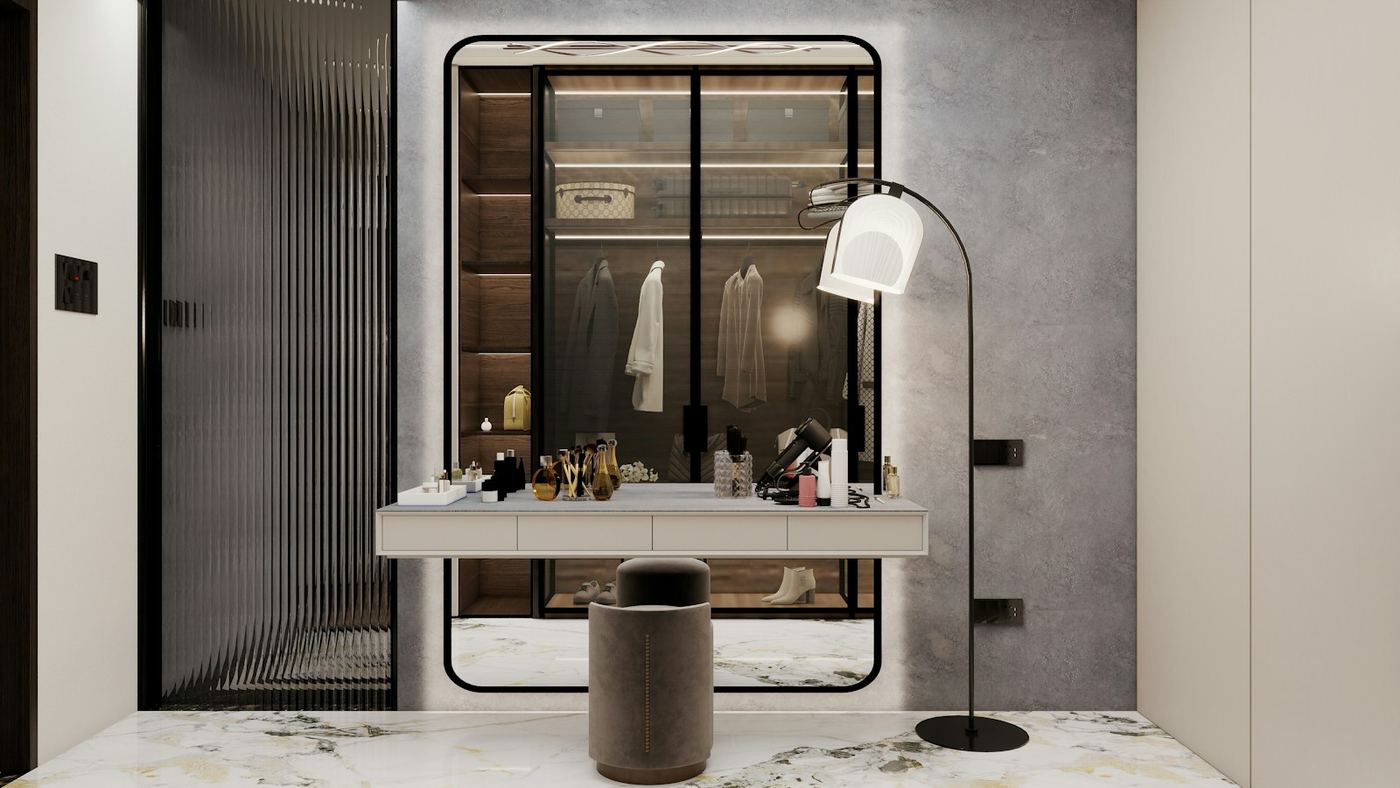
Every project is priced on its own terms — the size of the run, the finish, how the inside is laid out and how much making-good the room needs. There is no price list. The consultation is free and carries no obligation, and you leave it with a real figure rather than a range.
Confirmed after the survey, not guessed at the enquiry. We measure the room properly before anything is made, agree the drawings with you, and set dates from there. That visit is what keeps the fitting itself uneventful.
The walkway decides it, not the floor area. You need enough clear space to stand, open a drawer and lift a hanger off the rail without turning sideways — and that tightens when runs face each other. Rather than quote a minimum, we measure and show you honestly which layouts fit and which would feel cramped.
One point of contact from the first visit to the last handle. Where a room needs mains wiring for integrated lighting, or plastering to make good, we bring in trusted trade partners we have worked with for years and coordinate them for you.
We don't advertise a formal warranty, but we stand behind the work — if something isn't right, tell us and we will come back to it. Manufactured fittings such as sliding gear and soft-close runners carry their own guarantees, which pass to you.
Tell us about the space. We will measure it, talk through what you need to store and show you which layouts genuinely work.