Wall to Wall, Floor to Ceiling
Fitted Wardrobes
The gap above a freestanding wardrobe is the most expensive storage in the house. Full height, full width, and holding nothing but dust.
The gap above a freestanding wardrobe is the most expensive storage in the house. Full height, full width, and holding nothing but dust.
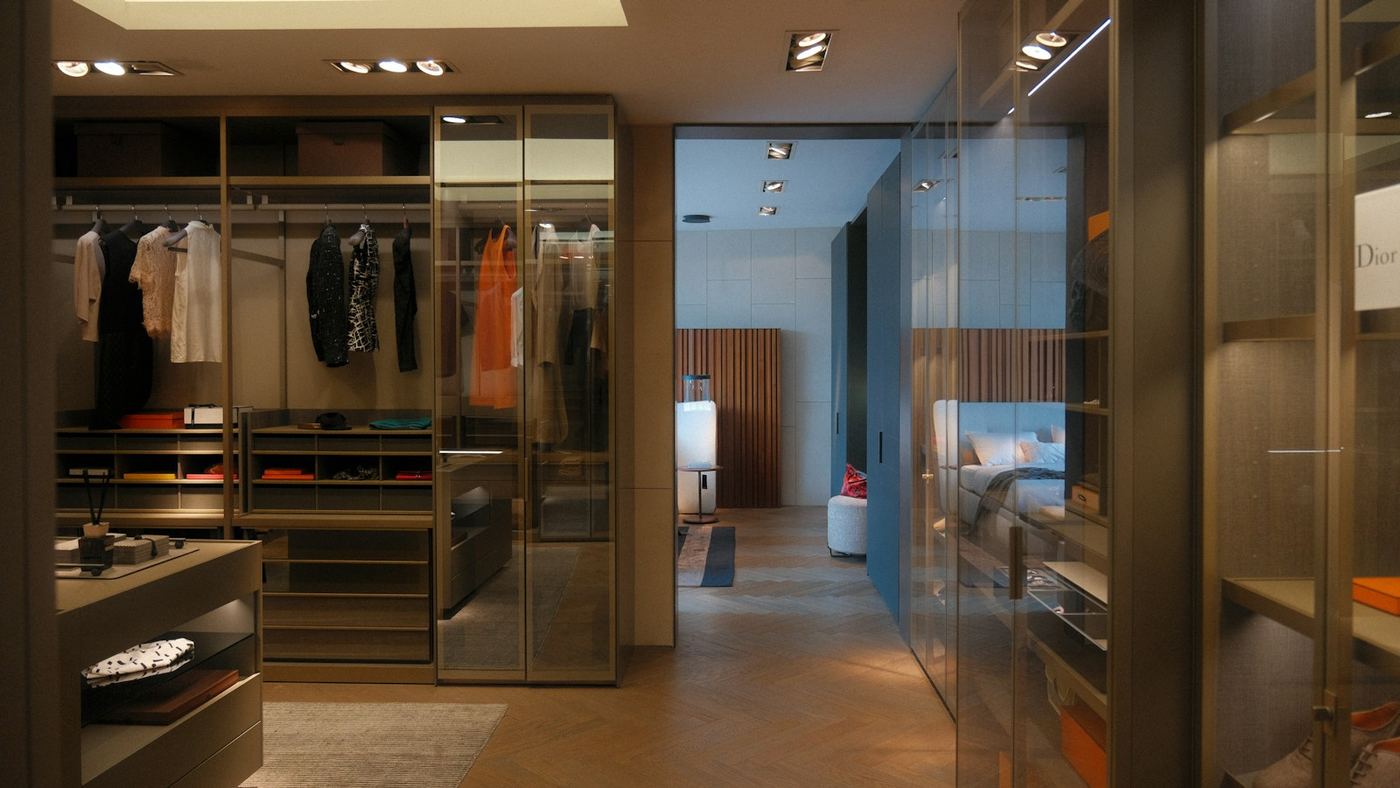
A fitted run takes that space back, and the dead corner beside the chimney breast with it. Carcasses are made to your measurements and scribed on site, so the run follows a bowed wall or an out-of-square corner instead of leaving a shadow gap along its edge.
Doors are hung and adjusted last, once the boxes are level. That order is what keeps the gaps even and the faces flush — and it is the difference you notice for the next twenty years, long after the finish has stopped being the thing you look at.
Every project is priced on its own terms — the size of the run, the finish, how the inside is laid out and how much making-good the room needs. There is no price list. The consultation is free and carries no obligation, and you leave it with a real figure rather than a range.
Confirmed after the survey, not guessed at the enquiry. We measure the room properly before anything is made, agree the drawings with you, and set dates from there. That visit is what keeps the fitting itself uneventful.
It comes down to the floor in front of the run. A hinged door needs room to swing but gives you the full opening and a wider choice of styles. A sliding door needs no clearance at all, which suits a narrow room, but one door always overlaps another so you see half the interior at a time. We will tell you which the room wants.
One point of contact from the first visit to the last handle. Where a room needs mains wiring for integrated lighting, or plastering to make good, we bring in trusted trade partners we have worked with for years and coordinate them for you.
Rarely. We ask for the wall to be clear and the old furniture emptied. Floors are protected, the work stays in that room where it can, and we clear up each evening rather than leaving you camping around it.
Tell us about the wall. We will visit, measure it properly and design the run around what you actually need to store.