Made for the Space You Have
Bespoke Fitted Furniture
Furniture drawn for one room and made to its measurements. Bedrooms, living spaces, studies, utility and hallway — if it can be measured, it can be made to fit.
Furniture drawn for one room and made to its measurements. Bedrooms, living spaces, studies, utility and hallway — if it can be measured, it can be made to fit.
Every house has a space that defeats shop-bought furniture. The understairs void. The landing that is almost wide enough. The utility room where nothing lines up. The hallway that needs to hold coats, boots and post without looking like it does.
The approach is the same in all of them: measure what is actually there, draw the piece to those figures, make it, and scribe it in on site. A room's difficulties are usually the reason it ends up with the best furniture in the house.
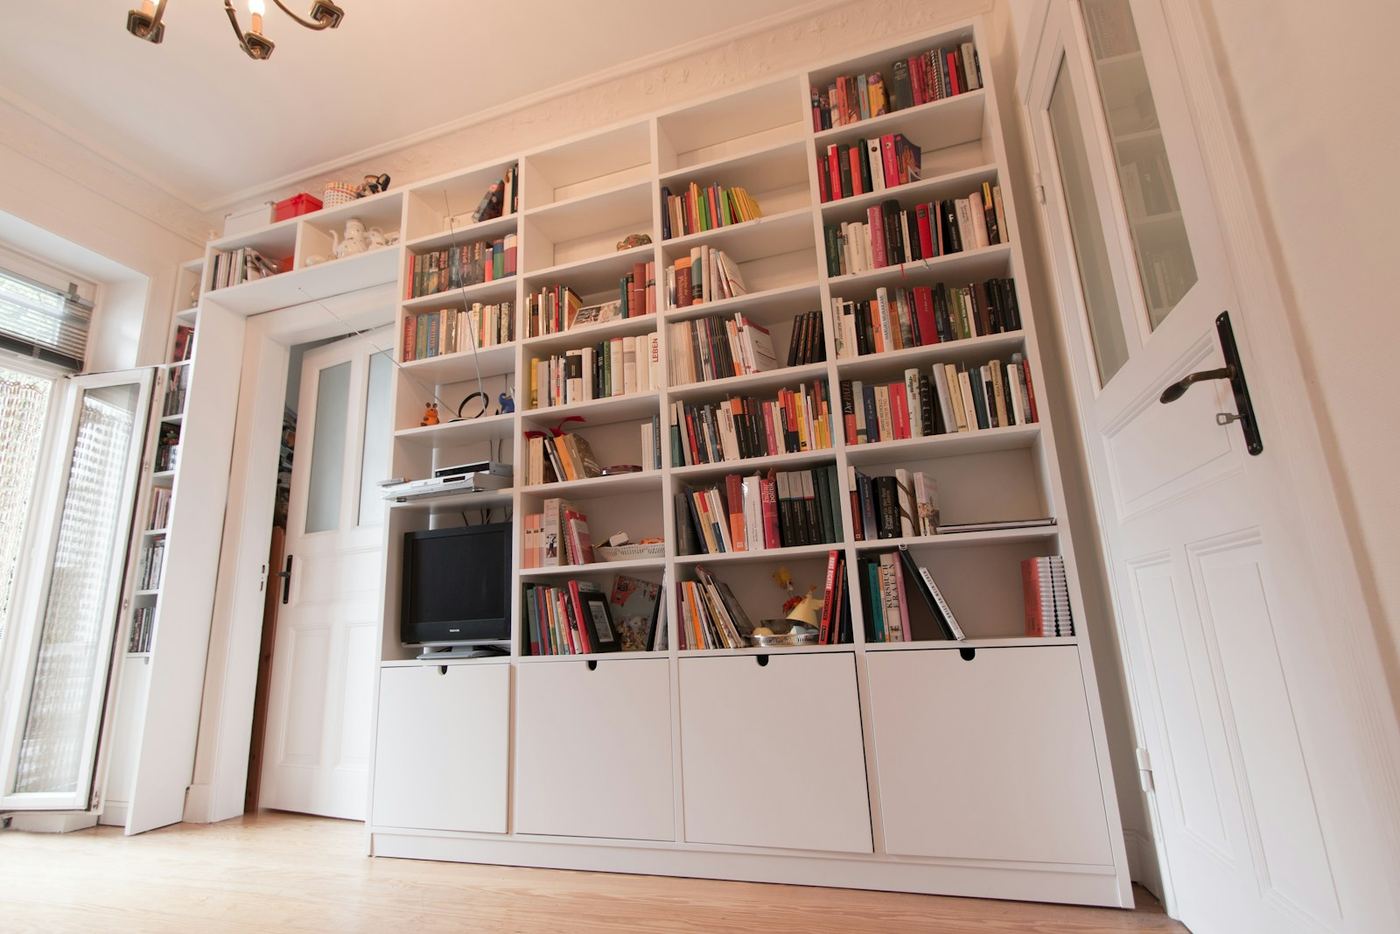
Every project is priced on its own terms — the size of the run, the finish, how the inside is laid out and how much making-good the room needs. There is no price list. The consultation is free and carries no obligation, and you leave it with a real figure rather than a range.
Confirmed after the survey, not guessed at the enquiry. We measure the room properly before anything is made, agree the drawings with you, and set dates from there. That visit is what keeps the fitting itself uneventful.
Bedrooms and wardrobes are where most projects start. Beyond that: living rooms, media walls and alcove units, home offices and studies, utility rooms, boot rooms, hallways, landings and understairs storage. If the space can be measured, it can be drawn and made for.
Yes, and it is worth doing. Carrying one finish and one handle from the bedroom through to the study or the hallway costs no more than choosing differently, and it is what makes a house feel designed rather than furnished piece by piece.
One point of contact from the first visit to the last handle. Where a room needs mains wiring for integrated lighting, or plastering to make good, we bring in trusted trade partners we have worked with for years and coordinate them for you.
Tell us about the room that has never worked. We will measure it and draw something made for that space alone.