The Bedroom, Resolved
Fitted Bedrooms
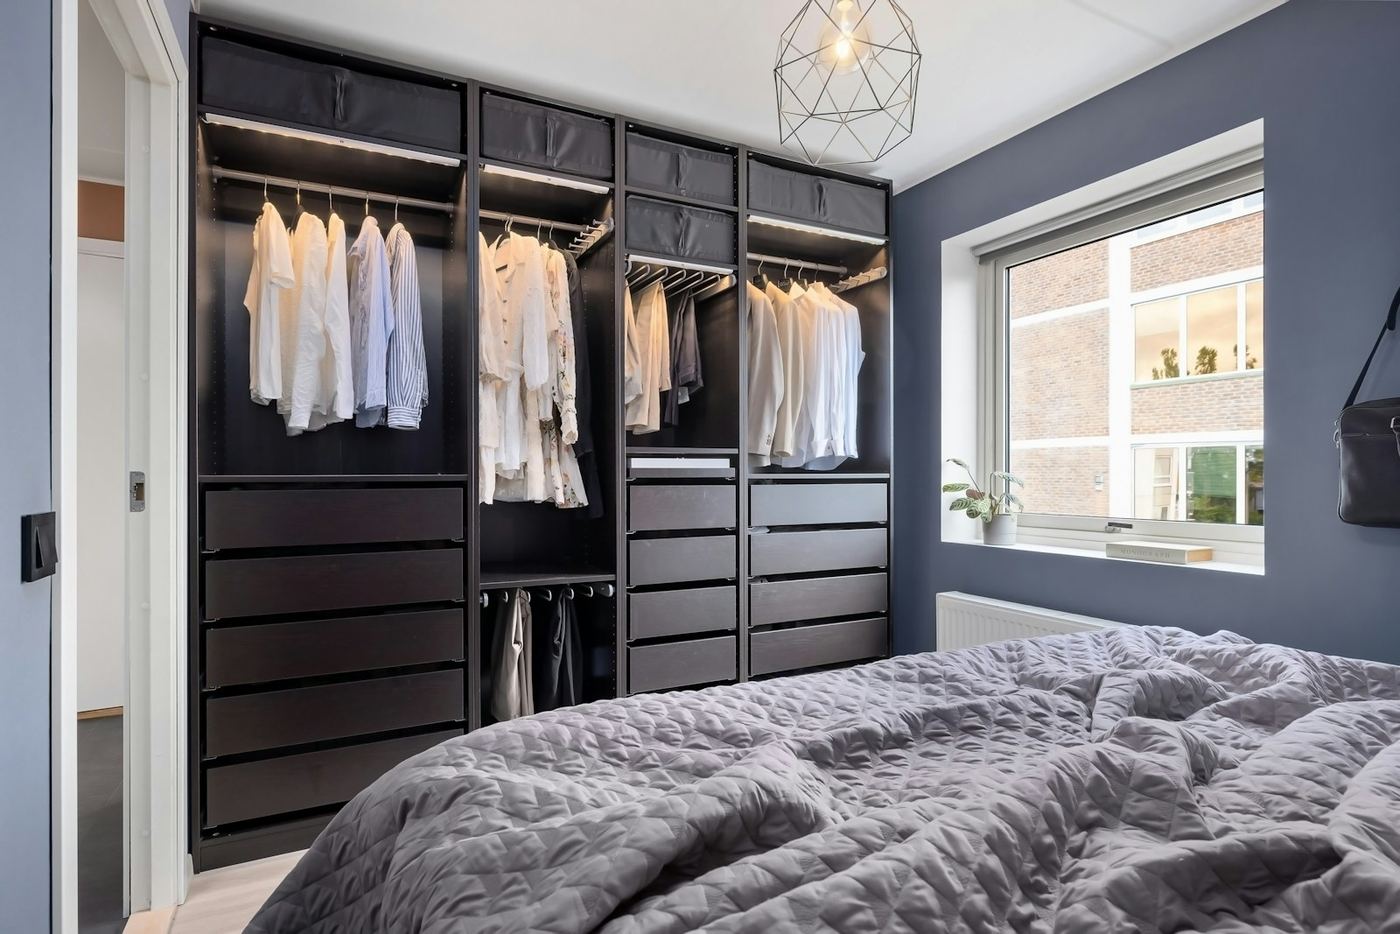
A bedroom should feel finished. Wardrobes that reach the ceiling, drawers where you actually need them, and nothing left over to stand spare furniture in front of.
A bedroom should feel finished. Wardrobes that reach the ceiling, drawers where you actually need them, and nothing left over to stand spare furniture in front of.
Most bedrooms are furnished in instalments. A wardrobe bought one year, a chest the next, two bedside tables at the wrong height for the bed. Drawn as a single scheme the room resolves itself — and almost always finds storage nobody expected along the way.
Everything comes from the same boards in the same finish, so drawer fronts line through with wardrobe doors and the handles match across the room. Where there is a bay, a slope or a chimney breast, the furniture is drawn to it rather than placed in front of it.
Every project is priced on its own terms — the size of the run, the finish, how the inside is laid out and how much making-good the room needs. There is no price list. The consultation is free and carries no obligation, and you leave it with a real figure rather than a range.
Confirmed after the survey, not guessed at the enquiry. We measure the room properly before anything is made, agree the drawings with you, and set dates from there. That visit is what keeps the fitting itself uneventful.
The whole room, and it usually works out better that way. Wardrobes drawn alongside the bedsides, drawer bank and dressing table share a finish, a handle and a set of proportions. Done separately they rarely line through, and the room reads as furniture rather than as a scheme.
Handleless, shaker, fluted, flat panel, panelled and mirrored. Painted in any colour, or oak and walnut veneer, smoked glass and mirror. Samples come to the consultation so you see the finish in your own light rather than on a screen.
Rarely. We ask for the wall to be clear and the old furniture emptied. Floors are protected, the work stays in that room where it can, and we clear up each evening rather than leaving you camping around it.
Tell us about the bedroom. We will visit, measure it properly and draw the whole room around what you need to store.