Work, At Home
Home Offices & Studies
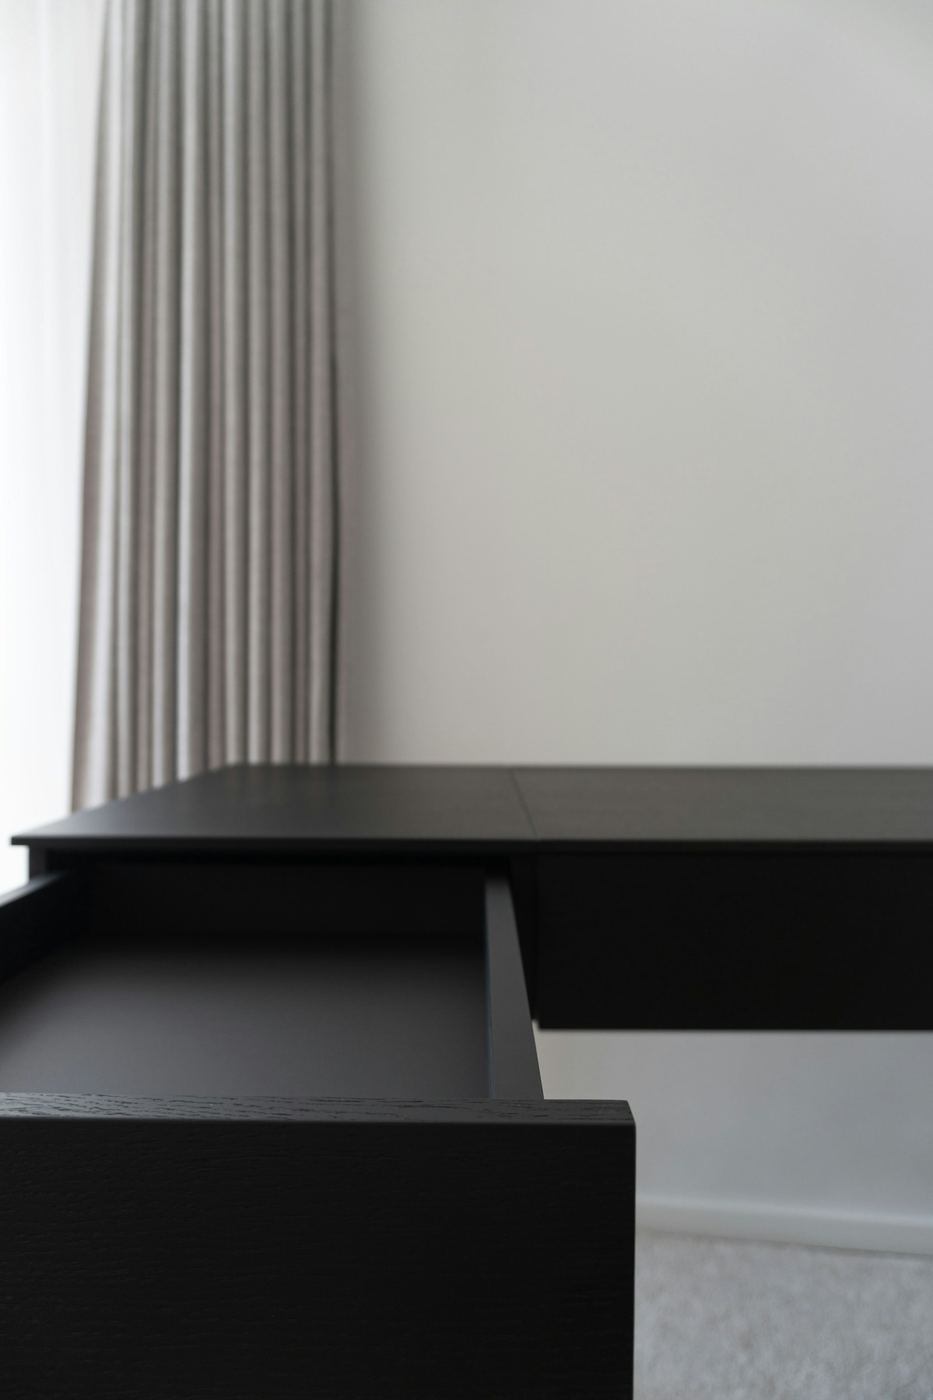
A desk that belongs to the room rather than one bought to fill it — fitted so the space works for a day's work and still reads as part of the house.
A desk that belongs to the room rather than one bought to fill it — fitted so the space works for a day's work and still reads as part of the house.
Most home offices are a bedroom with a desk in it. The difference a fitted study makes is that the desk runs the full width of the wall or the window, at the right height, with the cable management, drawers and shelving drawn around it from the start.
It also matters that it can stop being an office in the evening. Concealed storage, cupboard doors that close on the work, and shelving that holds books as convincingly as it holds files — so the room is a study, not a reminder.
Every project is priced on its own terms — the size of the run, the finish, how the inside is laid out and how much making-good the room needs. There is no price list. The consultation is free and carries no obligation, and you leave it with a real figure rather than a range.
Confirmed after the survey, not guessed at the enquiry. We measure the room properly before anything is made, agree the drawings with you, and set dates from there. That visit is what keeps the fitting itself uneventful.
Often better than in a large one. A small room forces the desk, shelving and storage into a single designed run rather than three separate pieces of furniture, and the result usually holds more. The constraint is the door swing and the window position, which we work out at the survey.
Yes, and it is a common request. A desk run along one wall with wardrobes or a closing cupboard alongside lets the room work as a study most of the time and as a guest room when it needs to. We draw both uses in at the design stage rather than compromising one for the other.
One point of contact from the first visit to the last handle. Where a room needs mains wiring for integrated lighting, or plastering to make good, we bring in trusted trade partners we have worked with for years and coordinate them for you.
Tell us about the room and how you work in it. We will measure it and draw the desk, the storage and the shelving as one piece.